Leave a Message

Thank you for your message. I will be in touch with you shortly.

Explore My Properties

Property Description

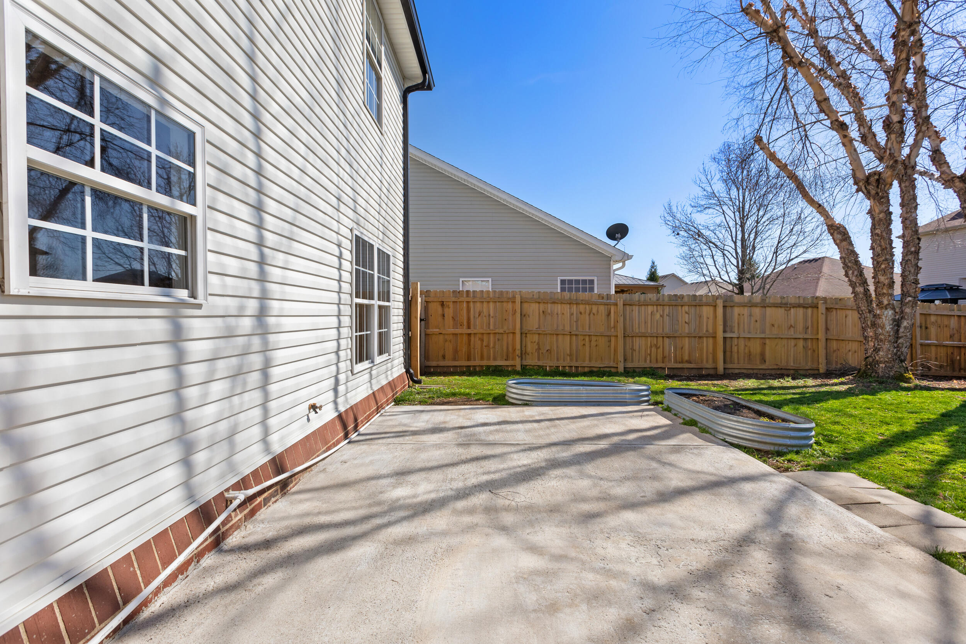
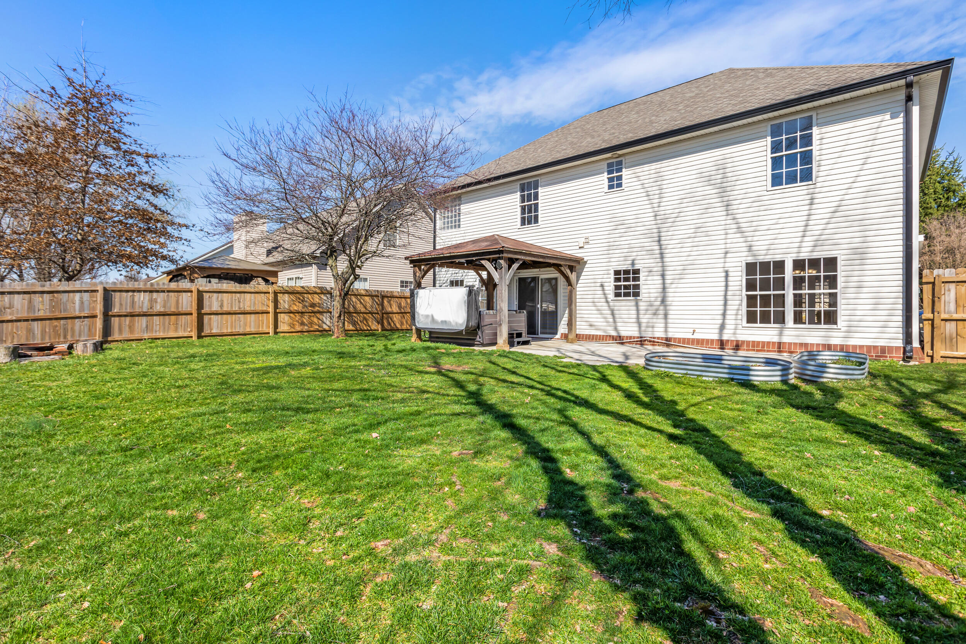
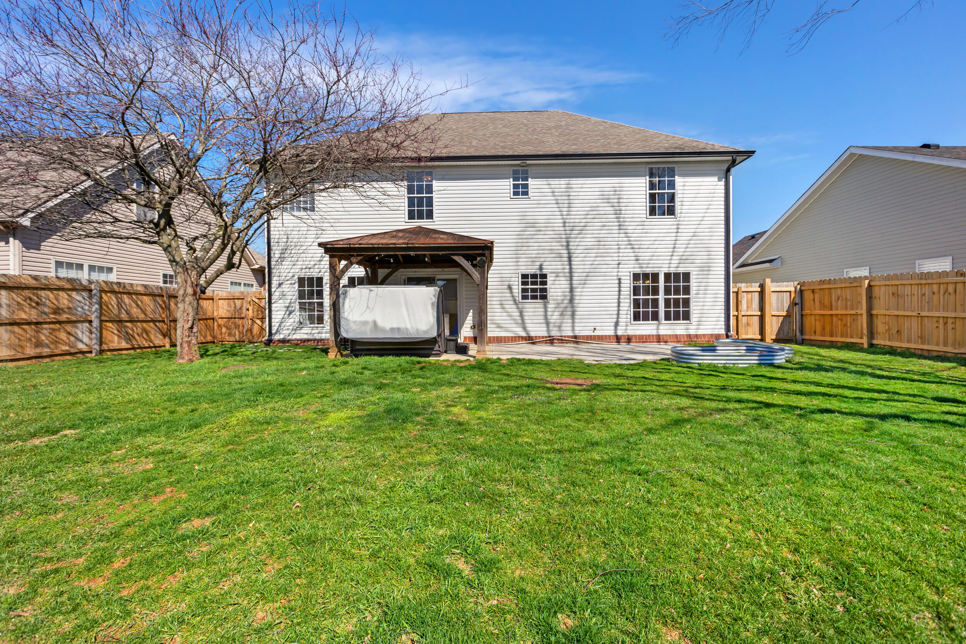
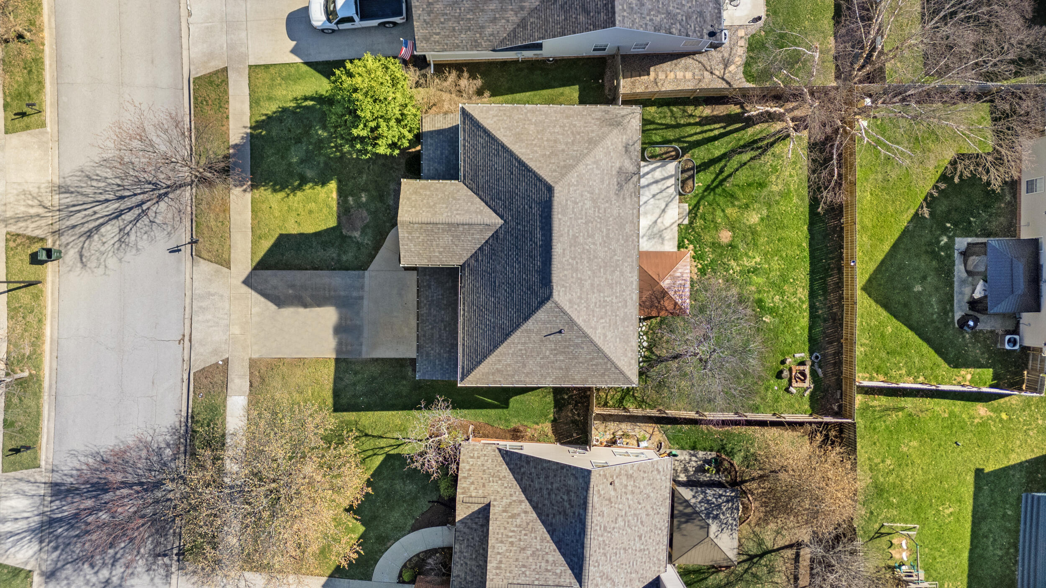
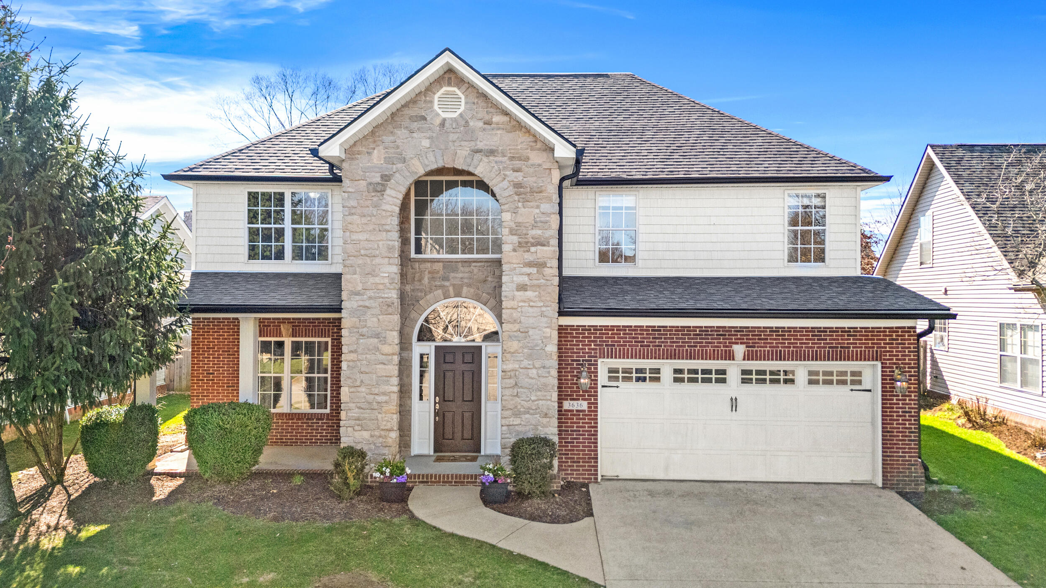
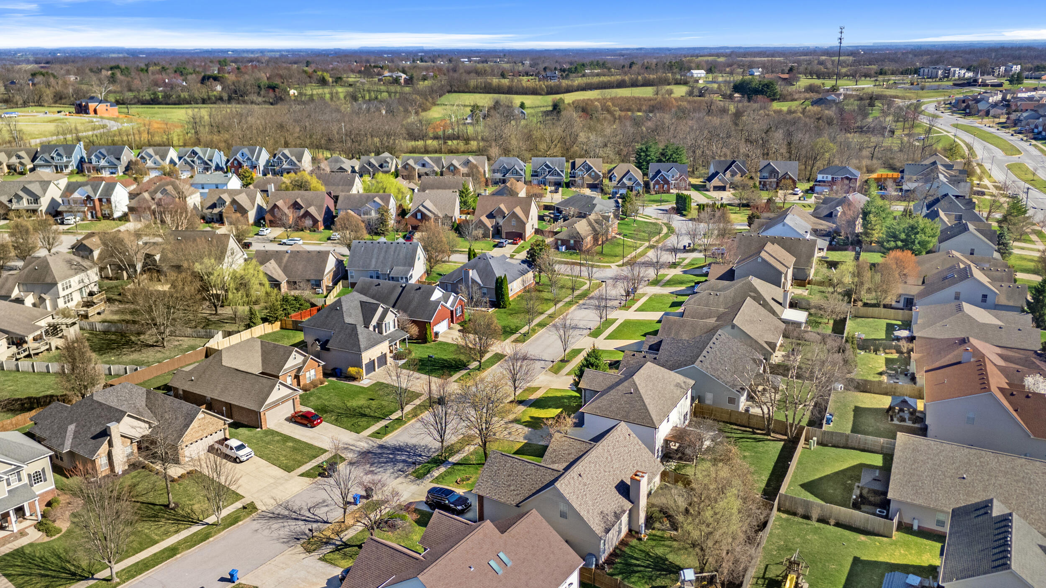
Spectacular Floor Plan with Valuable Updates! Request the complete list of upgrades, including New Roof (2023), 2 New HVAC Systems (2022 & 2023), and Fresh Paint Throughout (2025)--just to name a few!
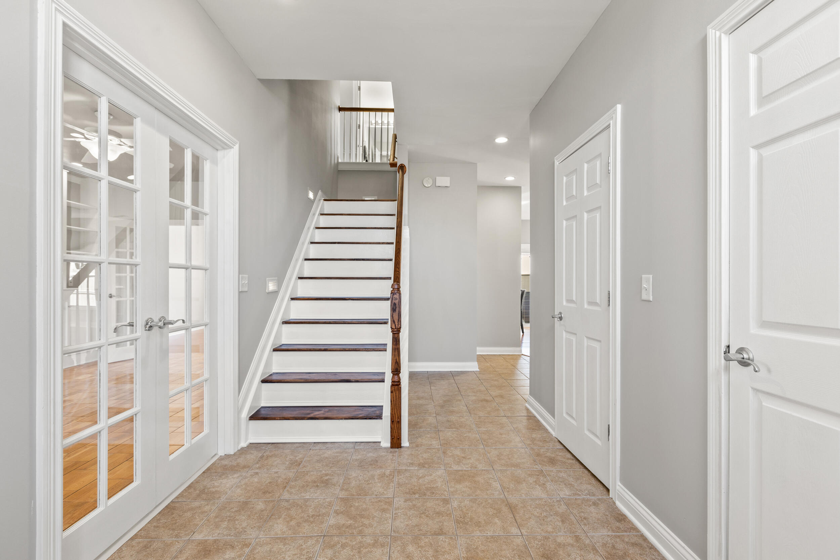
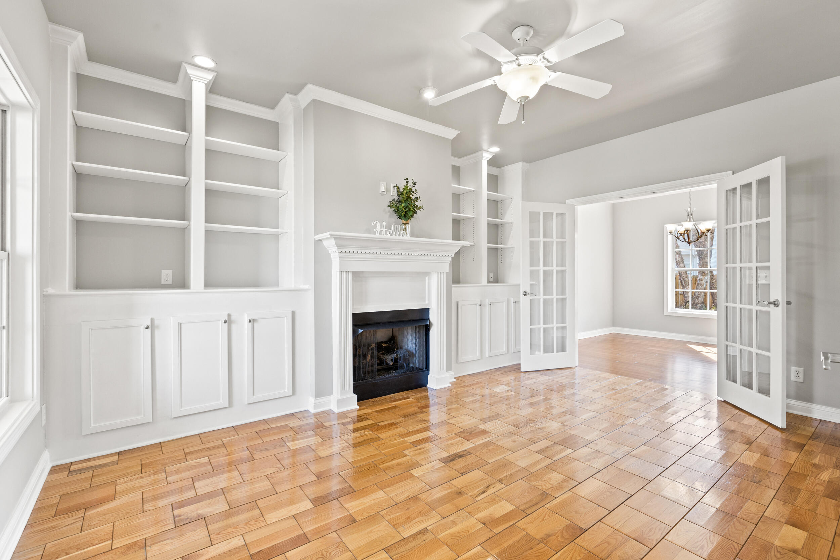
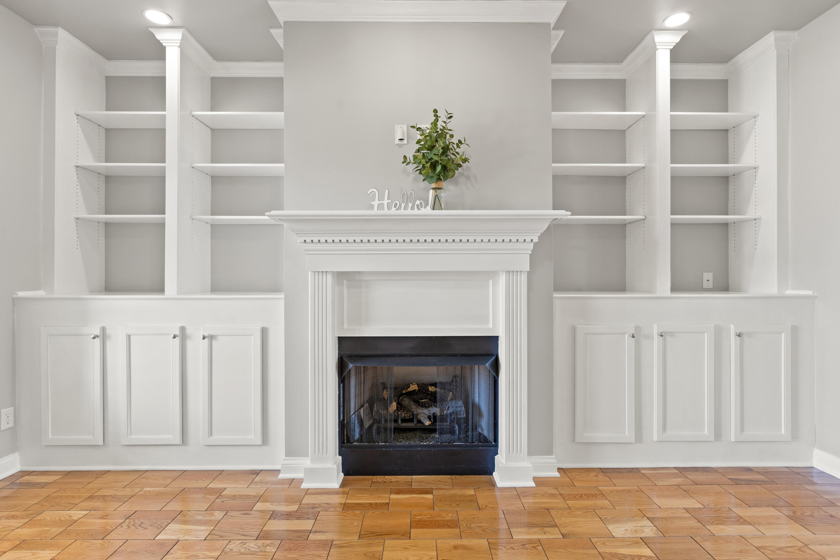
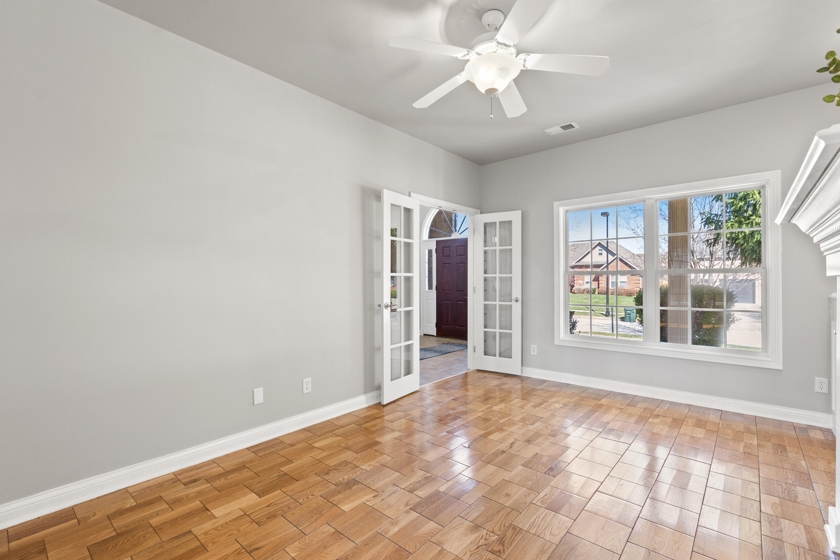
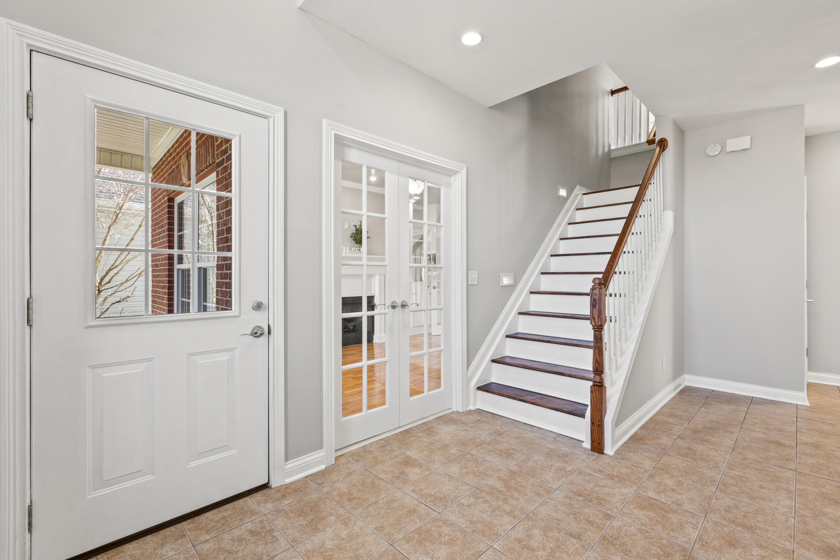
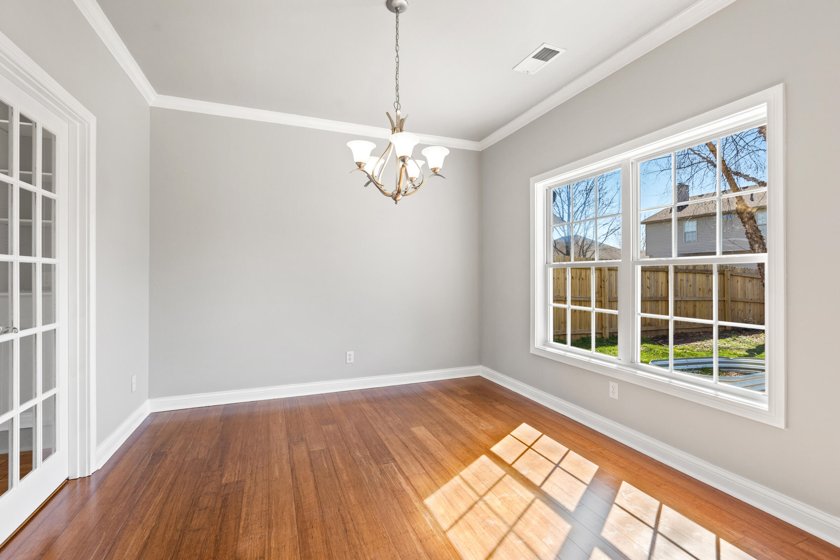
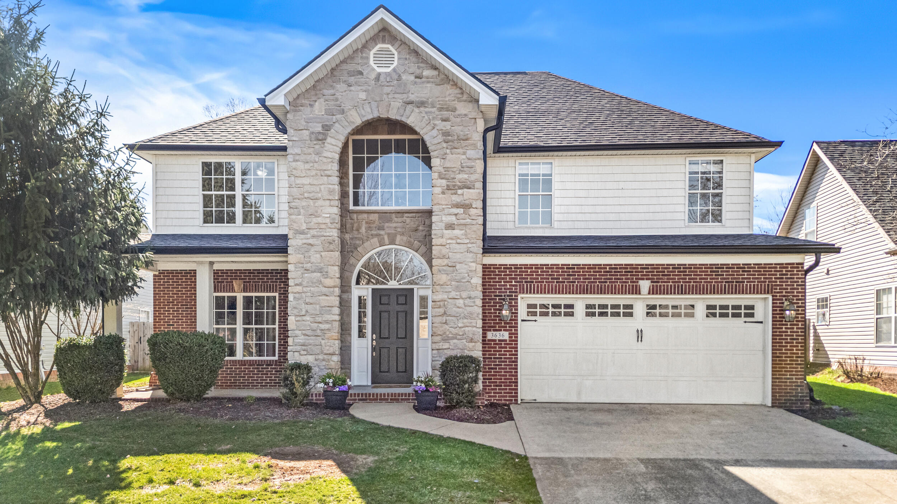
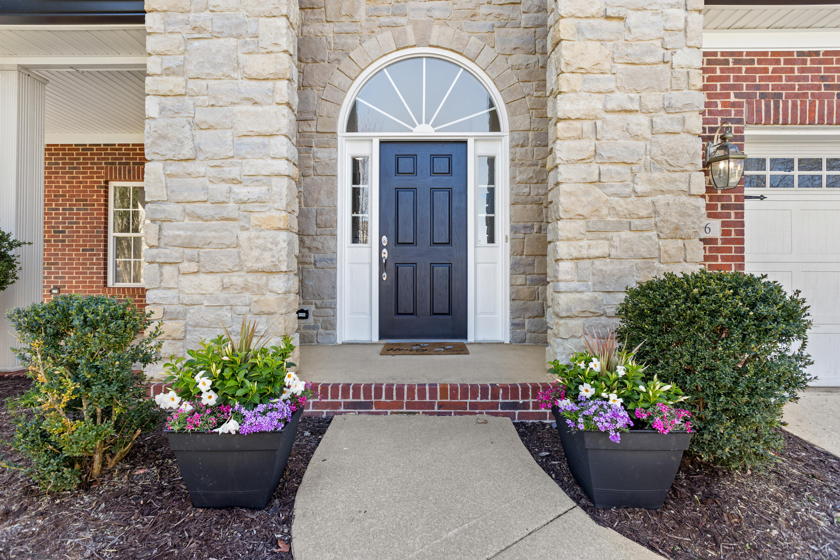
This stunning home welcomes you with an elegant 2-story stone entryway and a versatile bonus room, perfect for an office, den, or 2nd living area. This elegant space features 2 sets of glass-paneled French doors, gas fireplace surrounded by custom built-ins, and hardwood flooring.
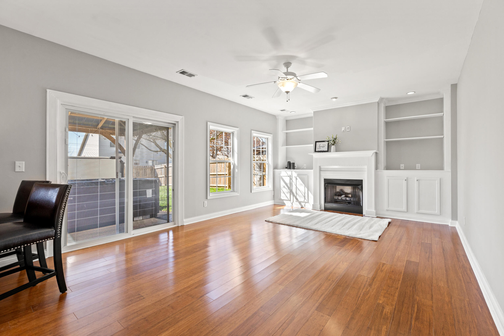
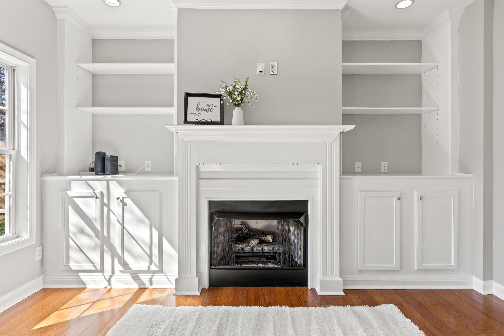
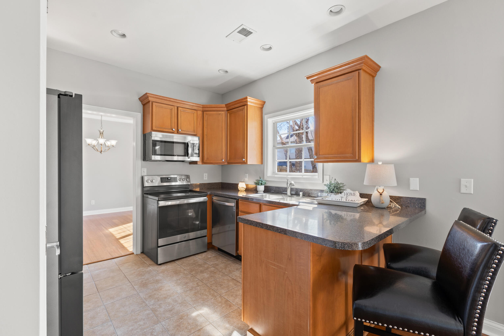
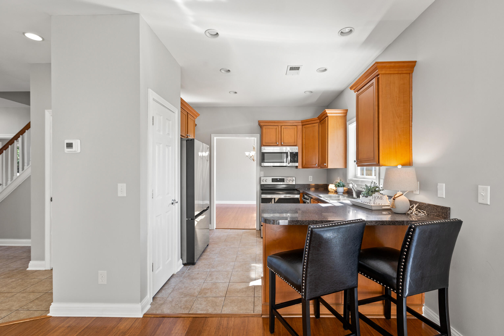
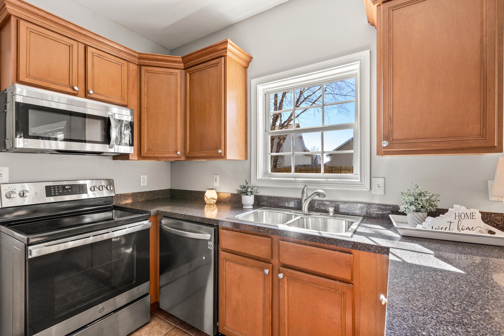
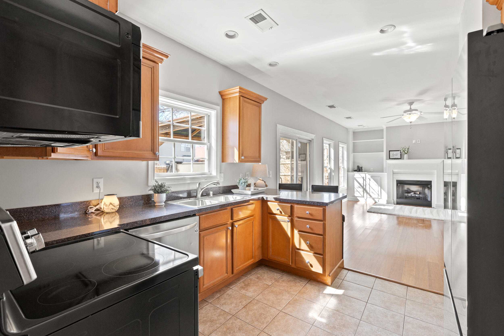
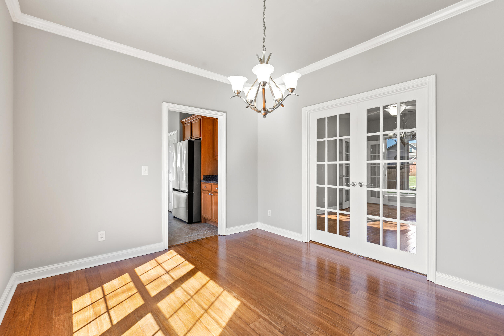
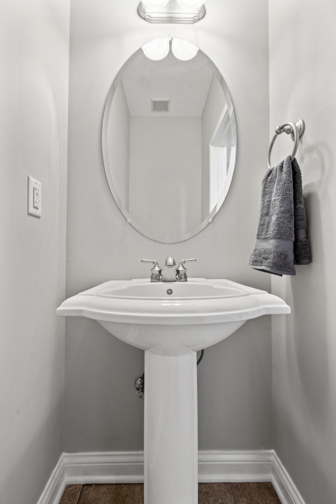
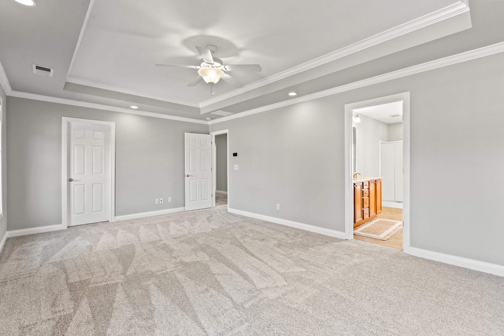
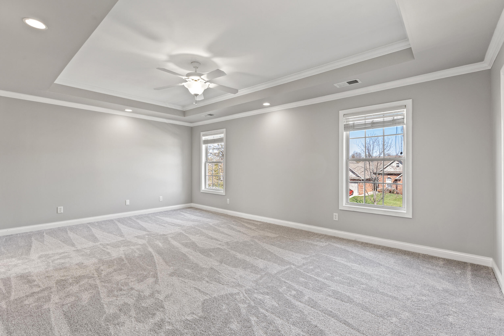
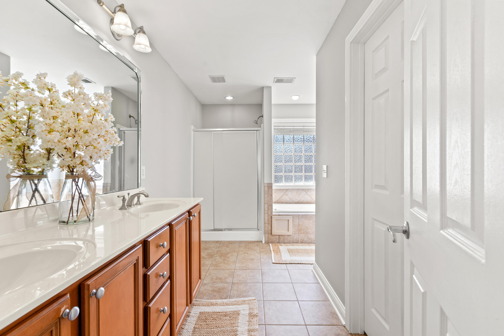
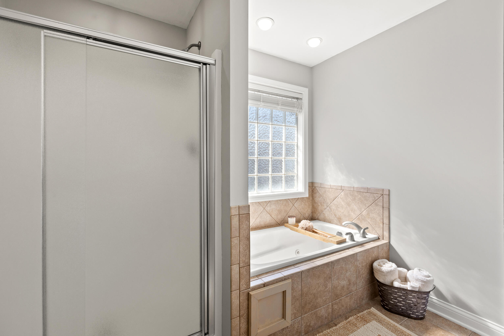
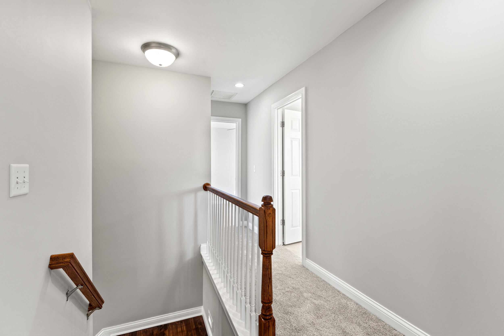
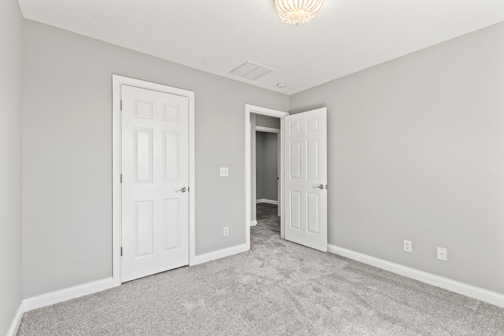
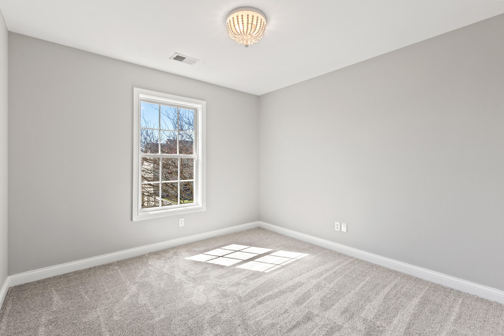
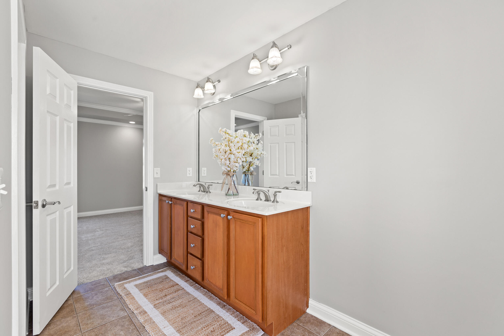
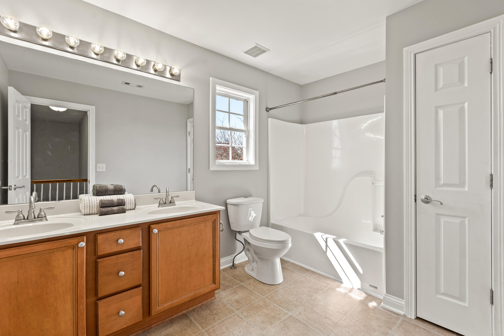
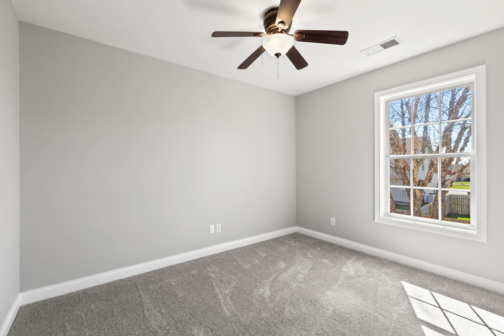
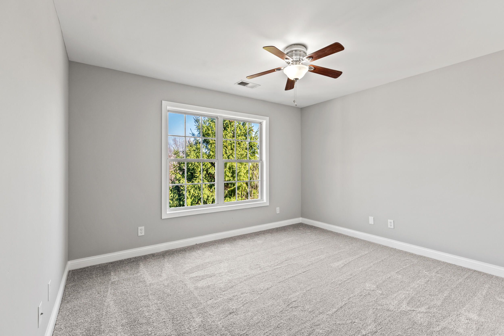
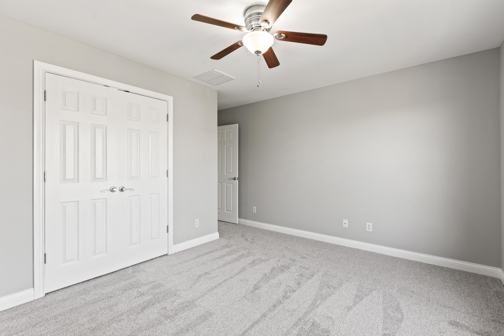
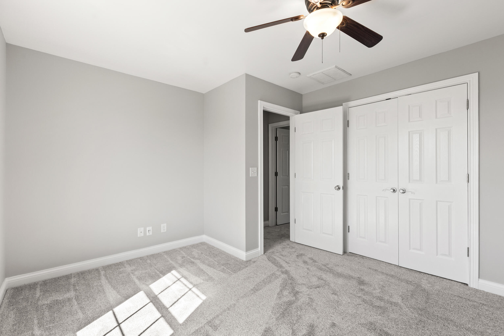
The main level also boasts a formal dining room, open-concept kitchen, and spacious family room--complete with another gas fireplace, custom built-ins with storage, and hardwood flooring. Upstairs, a beautifully refinished staircase (2025) leads to the spacious primary suite, highlighted by a tray ceiling and walk-in closet. The spa-like ensuite offers a jetted tub, separate shower, dual vanity, and private water closet. Plus, enjoy plush new carpet (2025) throughout the 2nd floor. Make this home yours today!
Overview

Property Status
Sold
Date Sold
May 8, 2025
Lot Size
7,553 Sq.Ft.
MLS ID
25004916
Property Type
Residential
Year Built
2005

Features & Amenities

Total Area
2,374 Sq.Ft.
Neighborhood
Lexington
View Description
Neighborhood
Stories
2
Garage Spaces
2.0
Water Source
Public
Utilities
Electricity Connected, Natural Gas Available, Sewer Connected, Water Connected
Roof
Dimensional Style
Parking
Attached Garage, Driveway, Off Street
Heat Type
Electric, Heat Pump, Zoned
Air Conditioning
Electric, Heat Pump, Zoned
Laundry Room
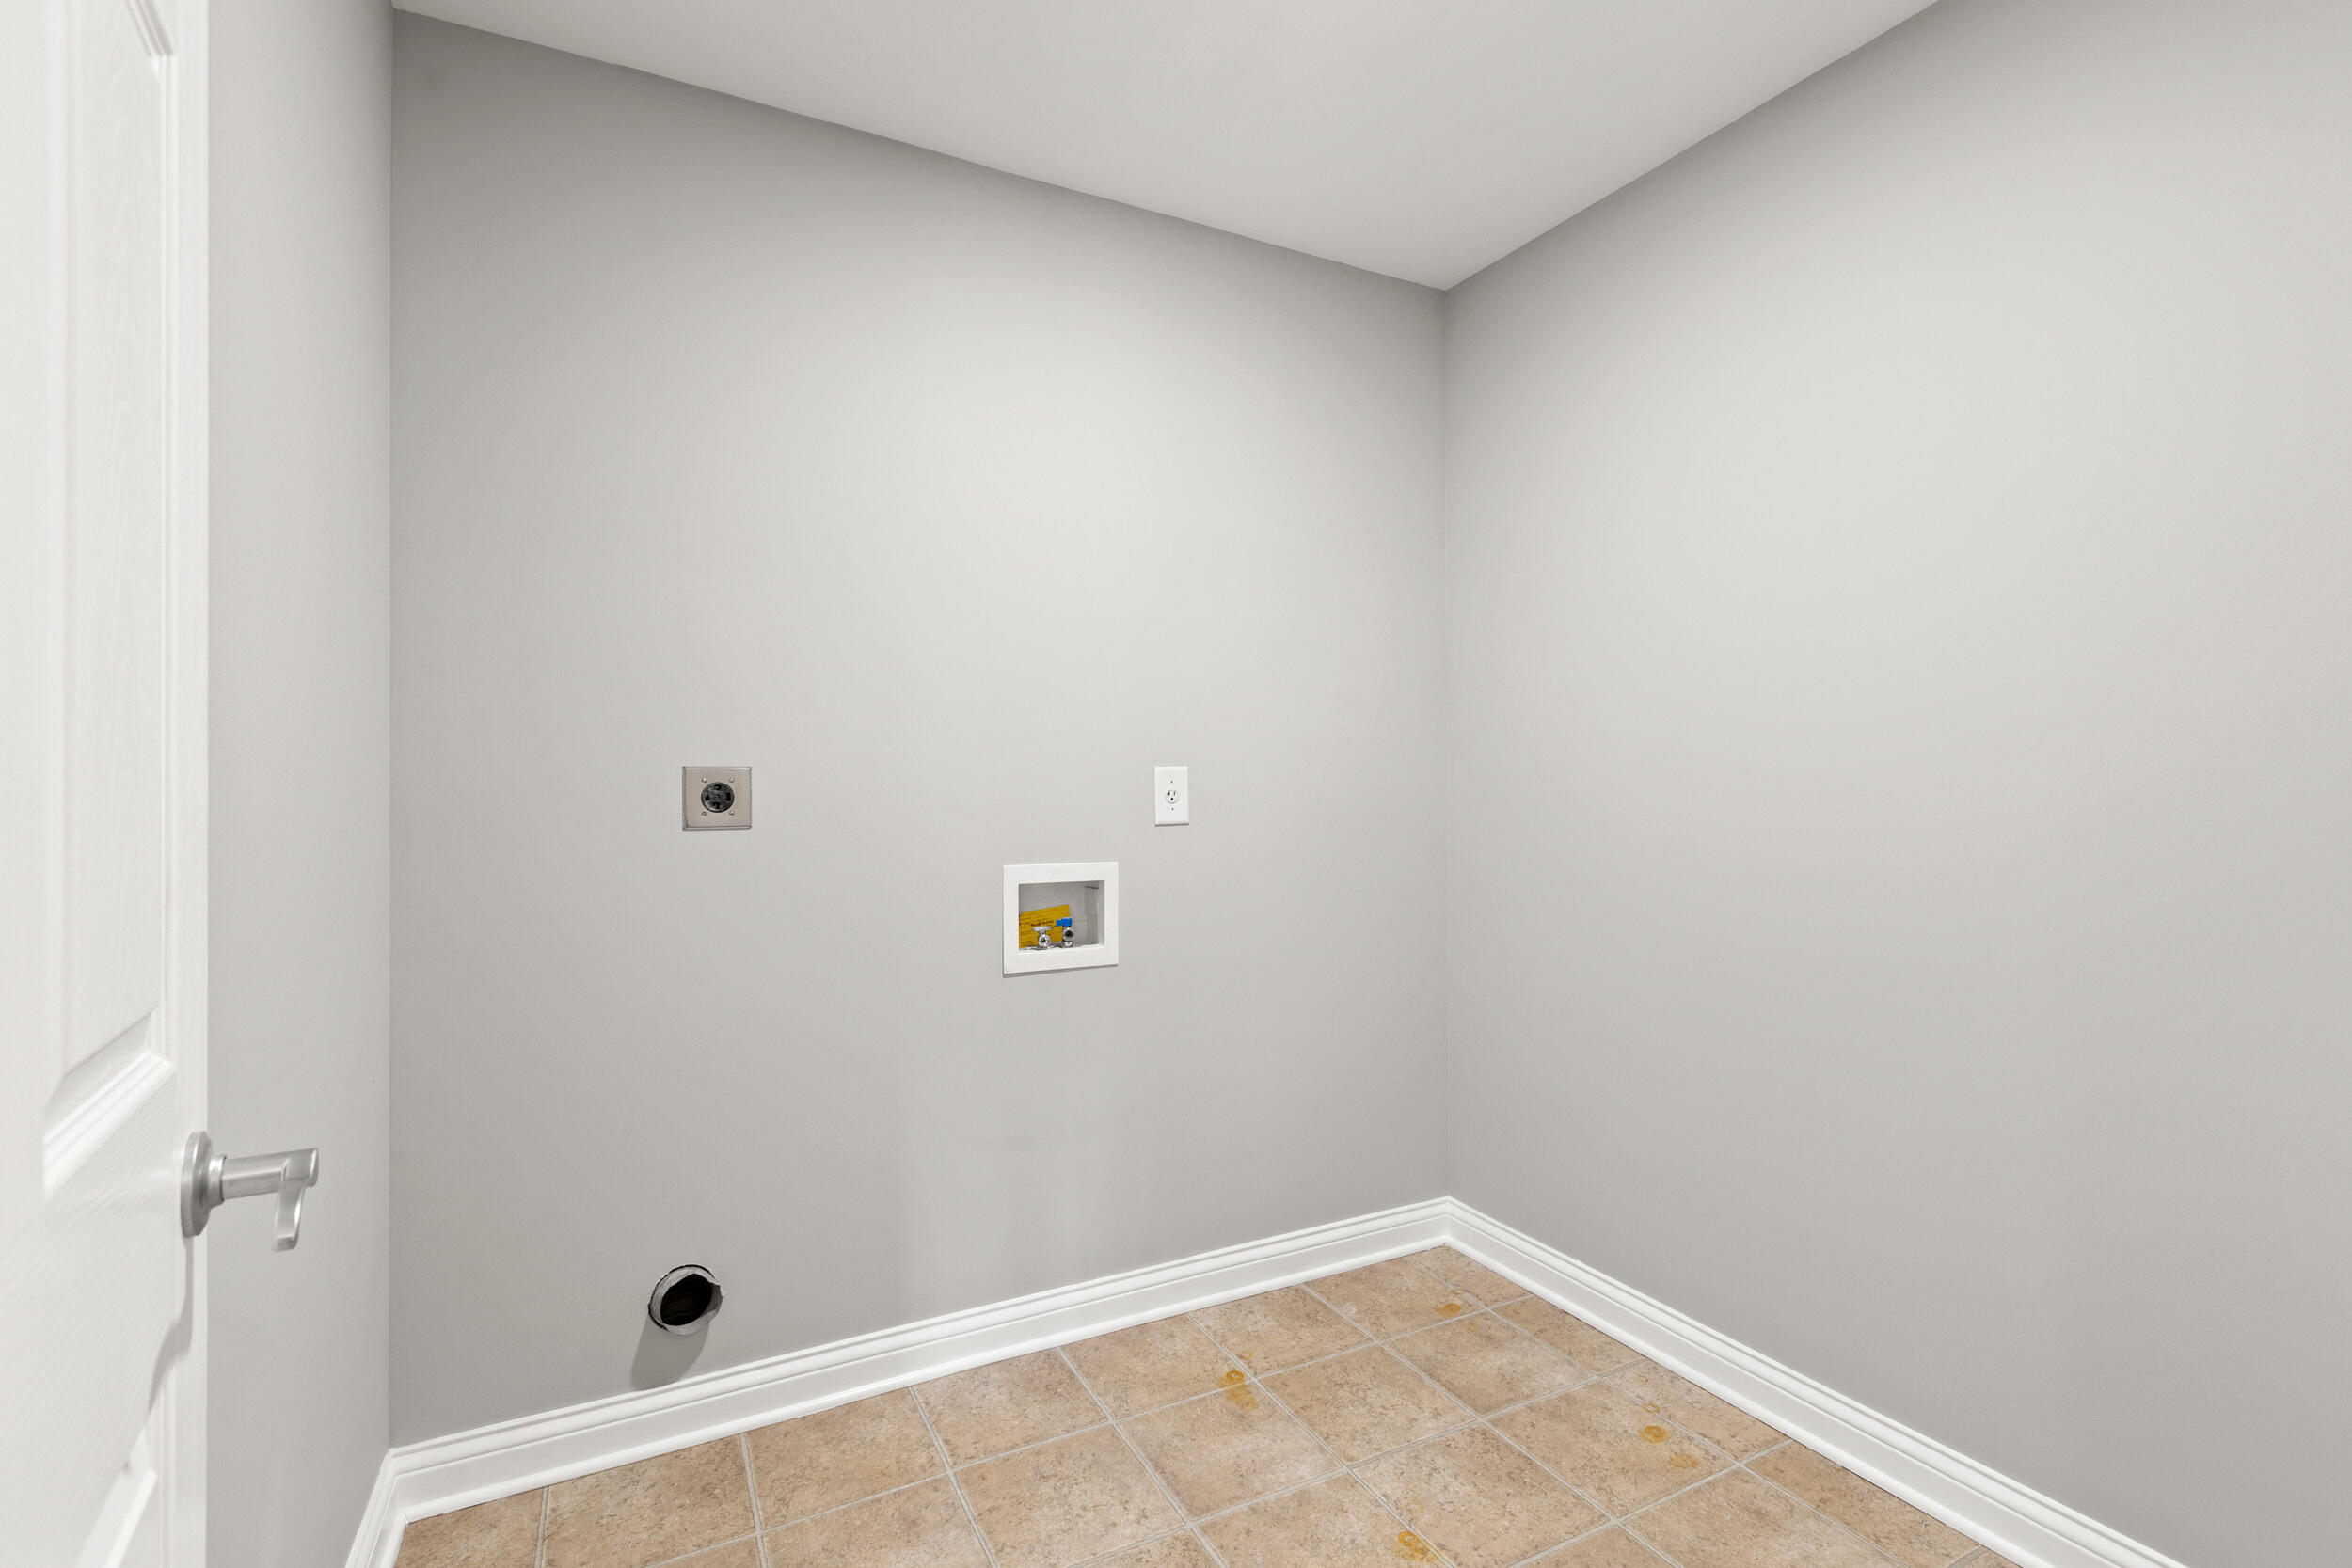
Electric Dryer Hookup, Washer Hookup
Fireplace
Family Room, Gas Log, Living Room
Appliances
Dishwasher, Microwave, Oven, Range, Refrigerator
Other Interior Features
Breakfast Bar, Ceiling Fan(s), Entrance Foyer, Walk-In Closet(s)
Sewer
Public Sewer
Substructure
Slab
Elementary School
Garrett Morgan
Middle School
Edythe J. Hayes
High School
Frederick Douglass
School District
Fayette County - 1
Sales Price
$445,000
HOA
$150/yr

Downloads

3636 Stolen Horse Trace

Schedule a Tour

I would love to help you see this beautiful home! As a full-service agent, I can help you tour. Please submit an offer, and answer questions about the buying process.
Thank you

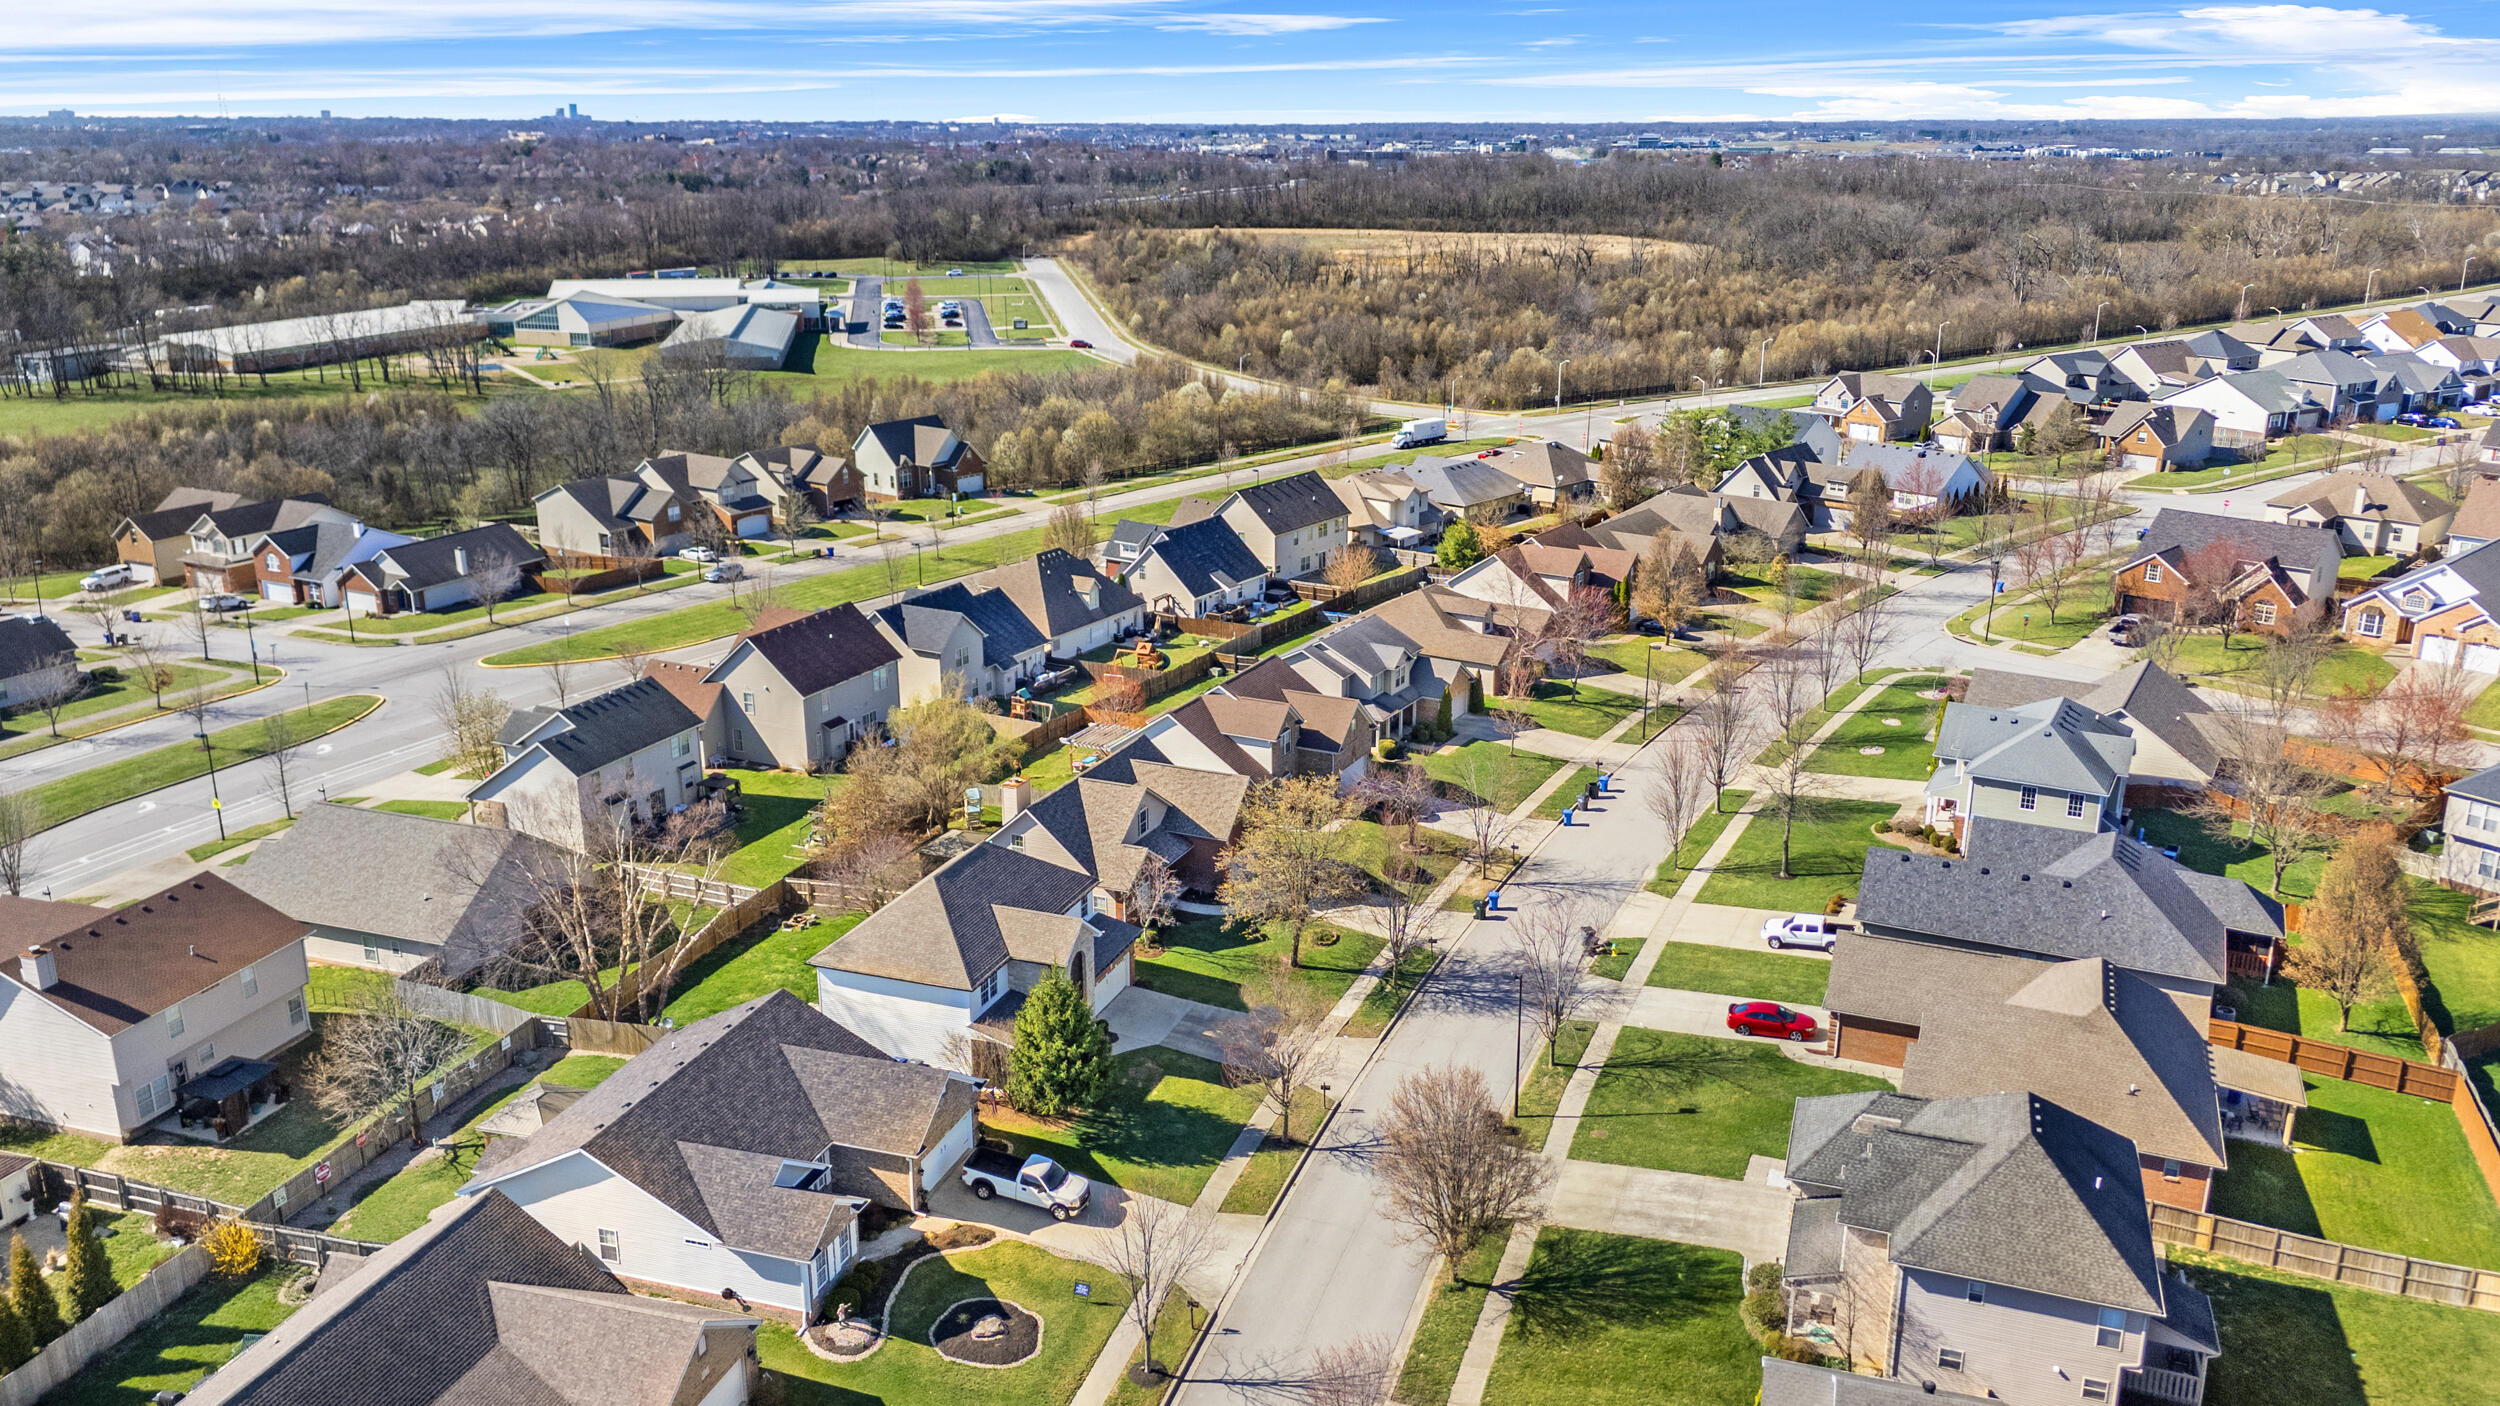
for your interest in 3636 Stolen Horse Trace, Lexington, KY 40509

3636 Stolen Horse Trace
Navigate
Lexington

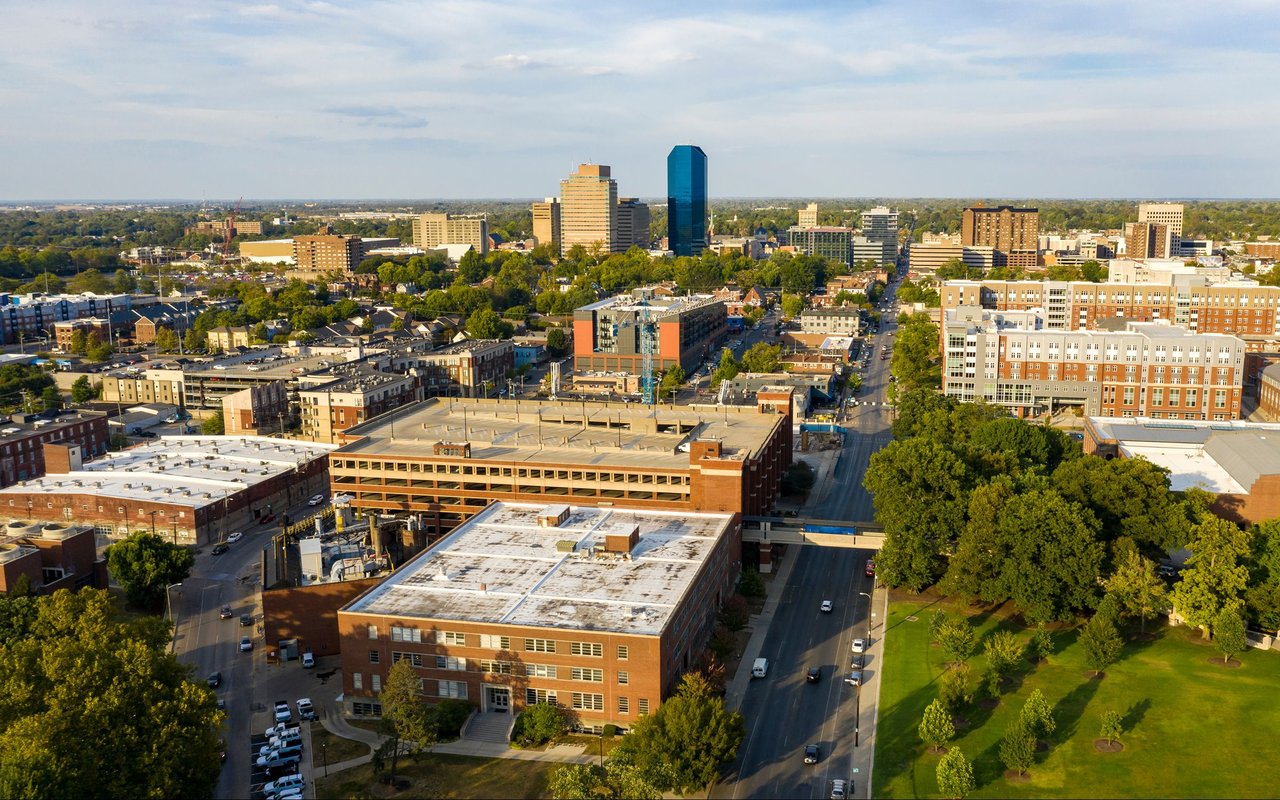
Explore Lexington

read more

I'm Interested In

3636 Stolen Horse Trace

or
  • CallJulie Hacker

    License #218339

    (859) 351-9856
  • Notable Sales

    • 105 Lake Ridge Dr., Richmond Ky 40475 Sold

      $585,000

      105 Lakeridge Dr., Richmond, KY 40475

      • 4 Beds
      • 4 Baths
      • 4,445 Sq.Ft.
    • 1330 River Road Sold

      $450,000

      1330 River Road, Nicholasville, KY 40356

      • 4 Beds
      • 3 Baths
      • 2,596 Sq.Ft.
    • 3636 Stolen Horse Trace Sold

      $445,000

      3636 Stolen Horse Trace, Lexington, KY 40509

      • 4 Beds
      • 3 Baths
      • 2,374 Sq.Ft.
    • 136 General Cleburne Drive Sold

      $433,700

      136 General Cleburne Drive, Richmond, KY 40475

      • 3 Beds
      • 3 Baths
      • 2,521 Sq.Ft.
    • 2340 Mulundy Way Sold

      $385,000

      2340 Mulundy Way, Lexington, KY 40511

      • 4 Beds
      • 3 Baths
      • 2,498 Sq.Ft.
    • 5543 Briar Hill Road For Sale

      $367,000

      5543 Briar Hill Road, Lexington, KY 40516

      • 5 Beds
      • 3 Baths
      • 2,578 Sq.Ft.
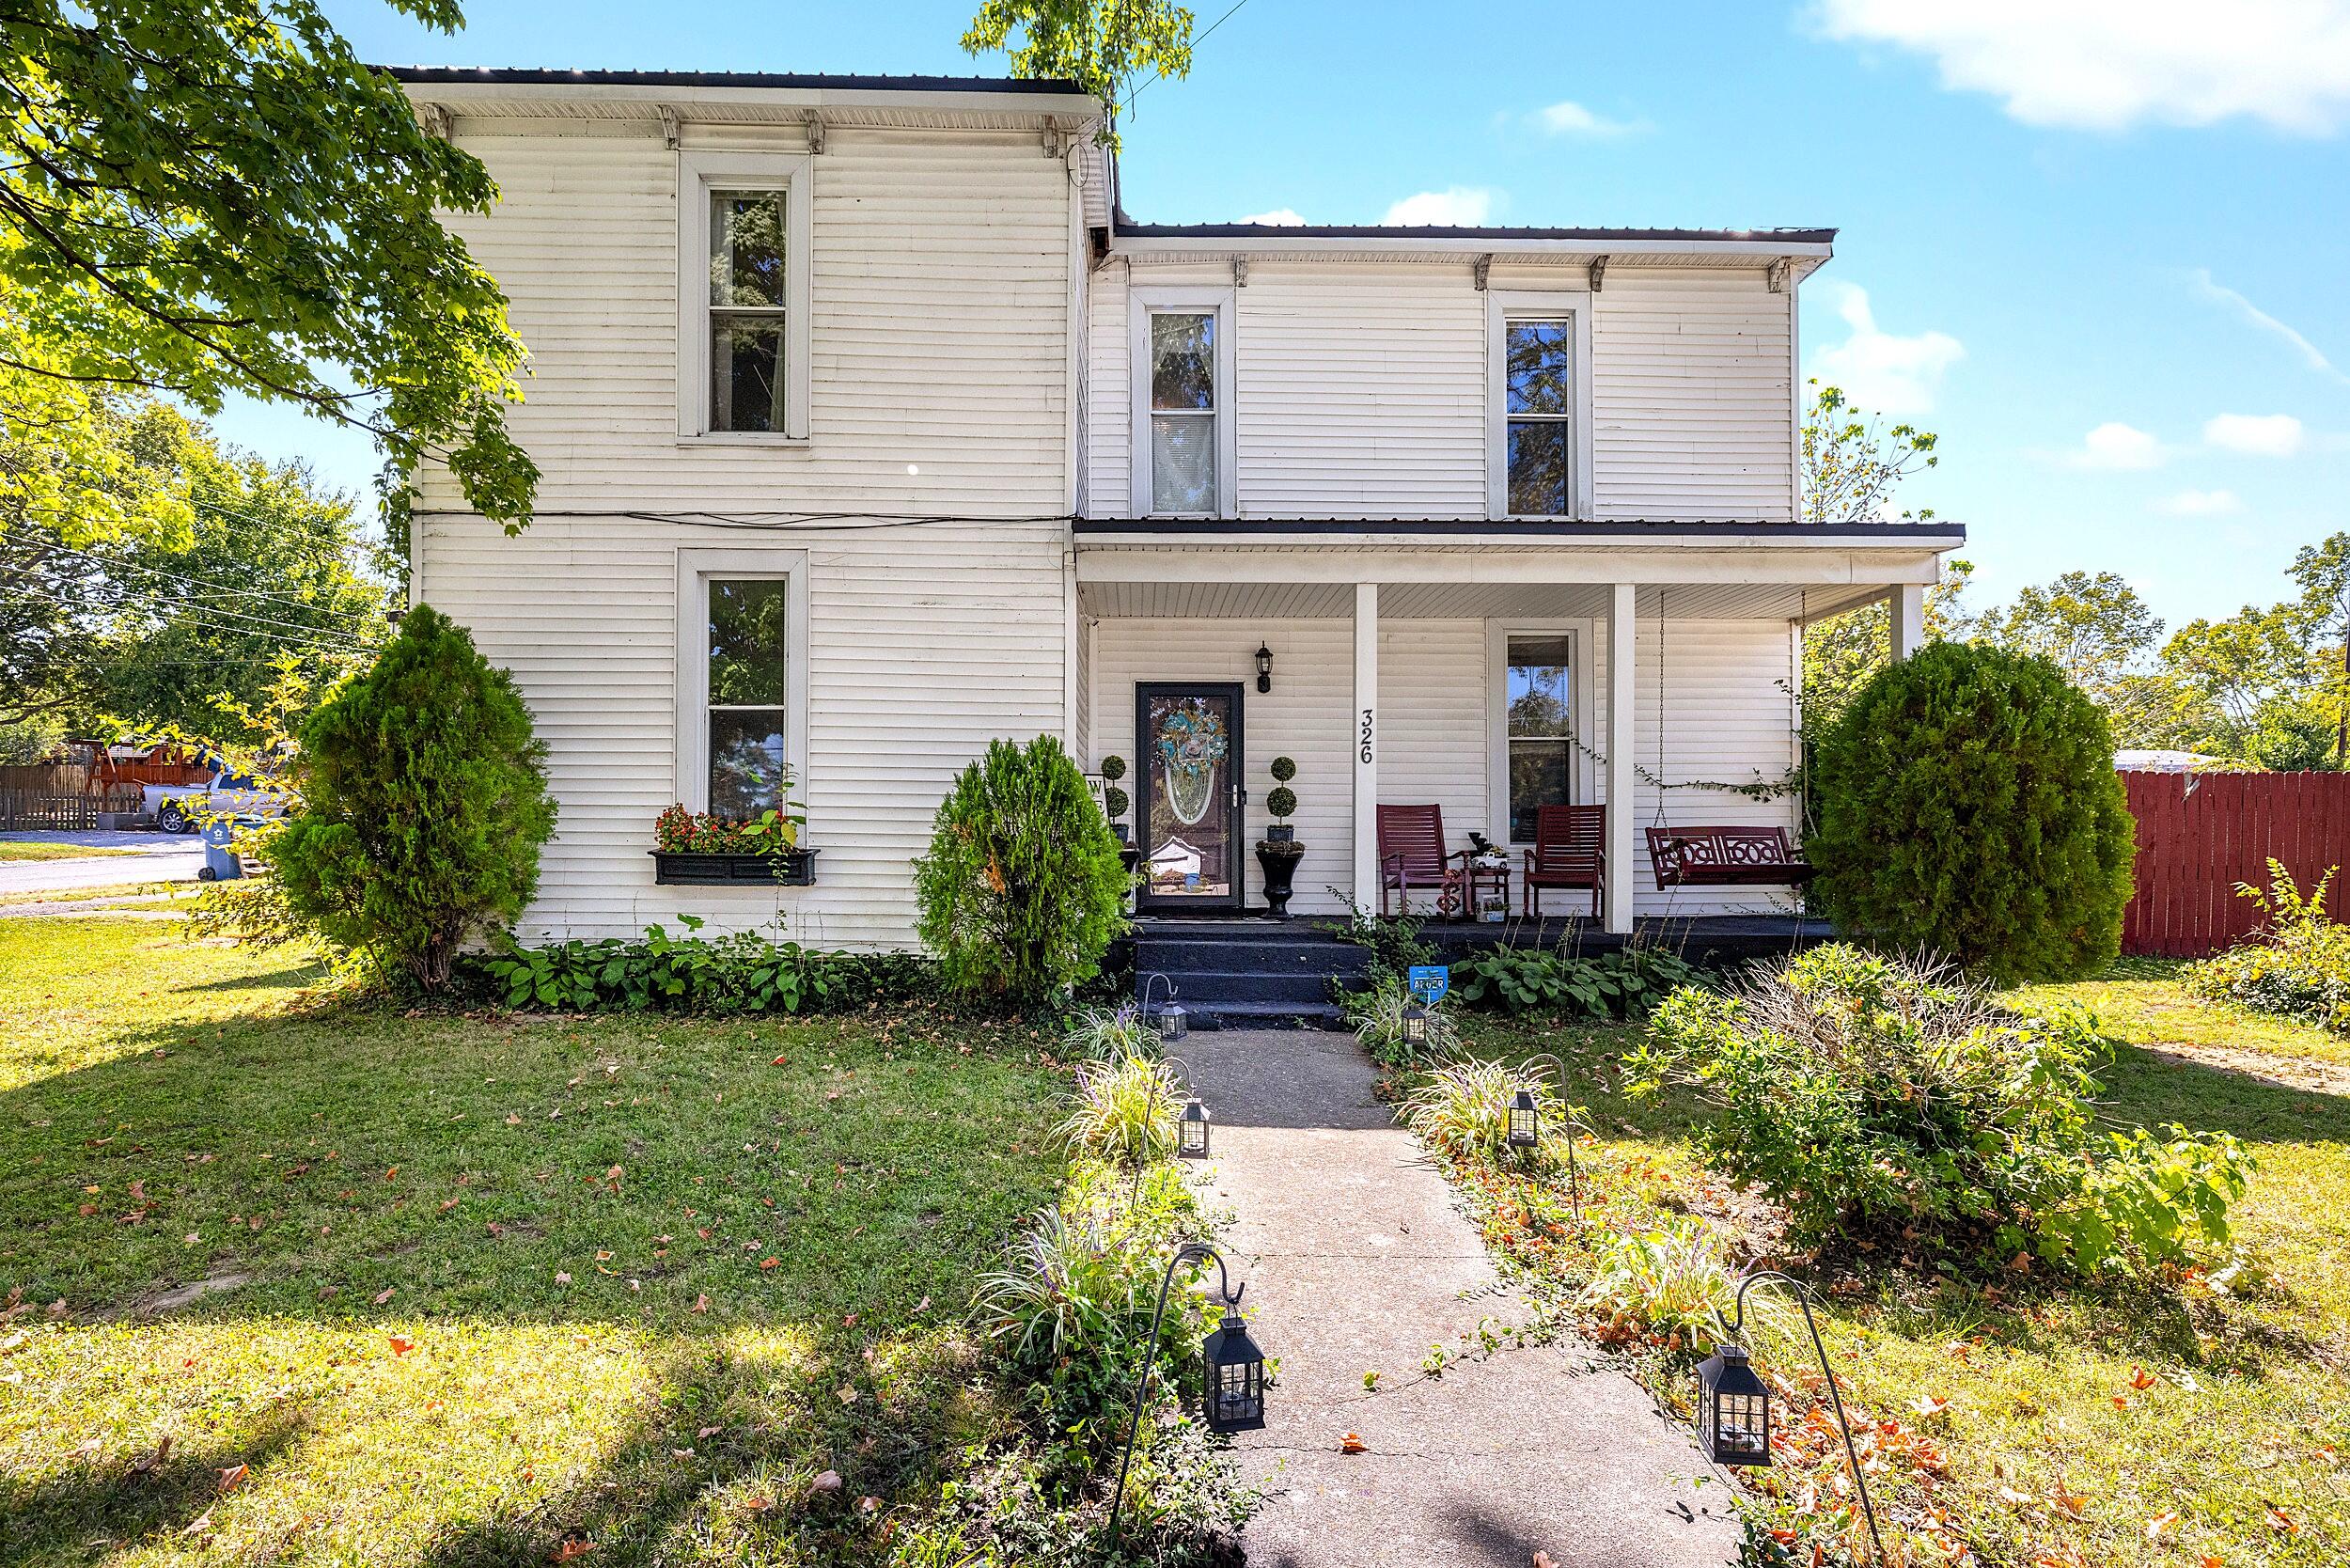
    • 326 E Woodford Street Sold

      $207,000

      326 E Woodford Street, Lawrenceburg, KY 40342

      • 3 Beds
      • 2 Baths
      • 2,800 Sq.Ft.
    • 3 Highland Meadows Drive 10 Sold

      $177,000

      3 Highland Meadows Drive 10, Highland Heights, KY 41076

      • 2 Beds
      • 2 Baths
      • 1,081 Sq.Ft.
    • 23Ac Olive Branch Road Sold

      $95,000

      23Ac Olive Branch Road, Ewing, KY 41039

    • 156 Hideaway Court Sold

      $80,000

      156 Hideaway Court, Somerset, KY 42503

      • 1 Bed
      • 1 Bath
      • 590 Sq.Ft.
    View All

    Follow Us On Instagram